
18 Jasmin Lane
Rutland, VT 05701


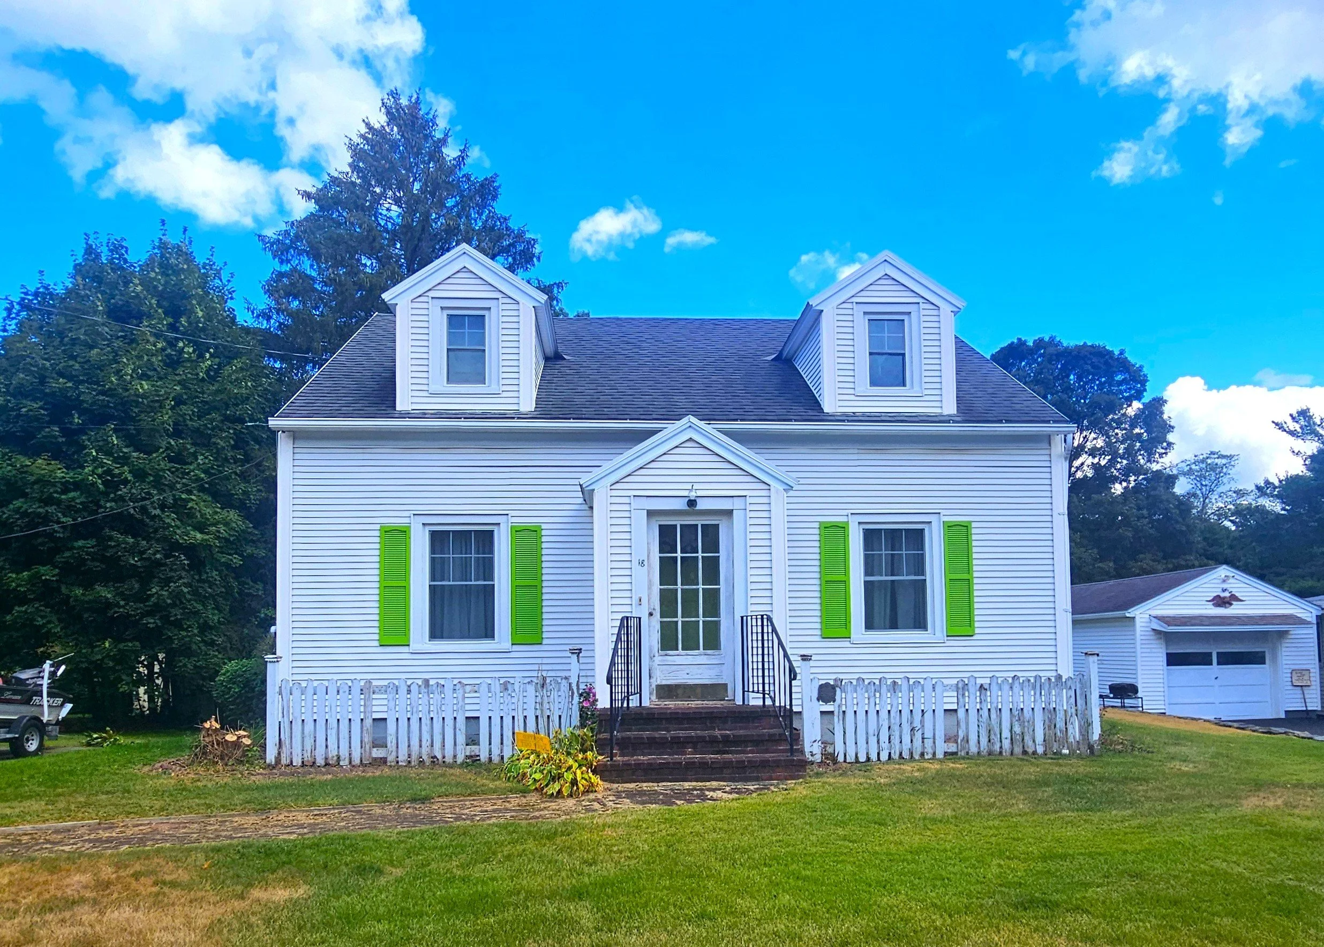

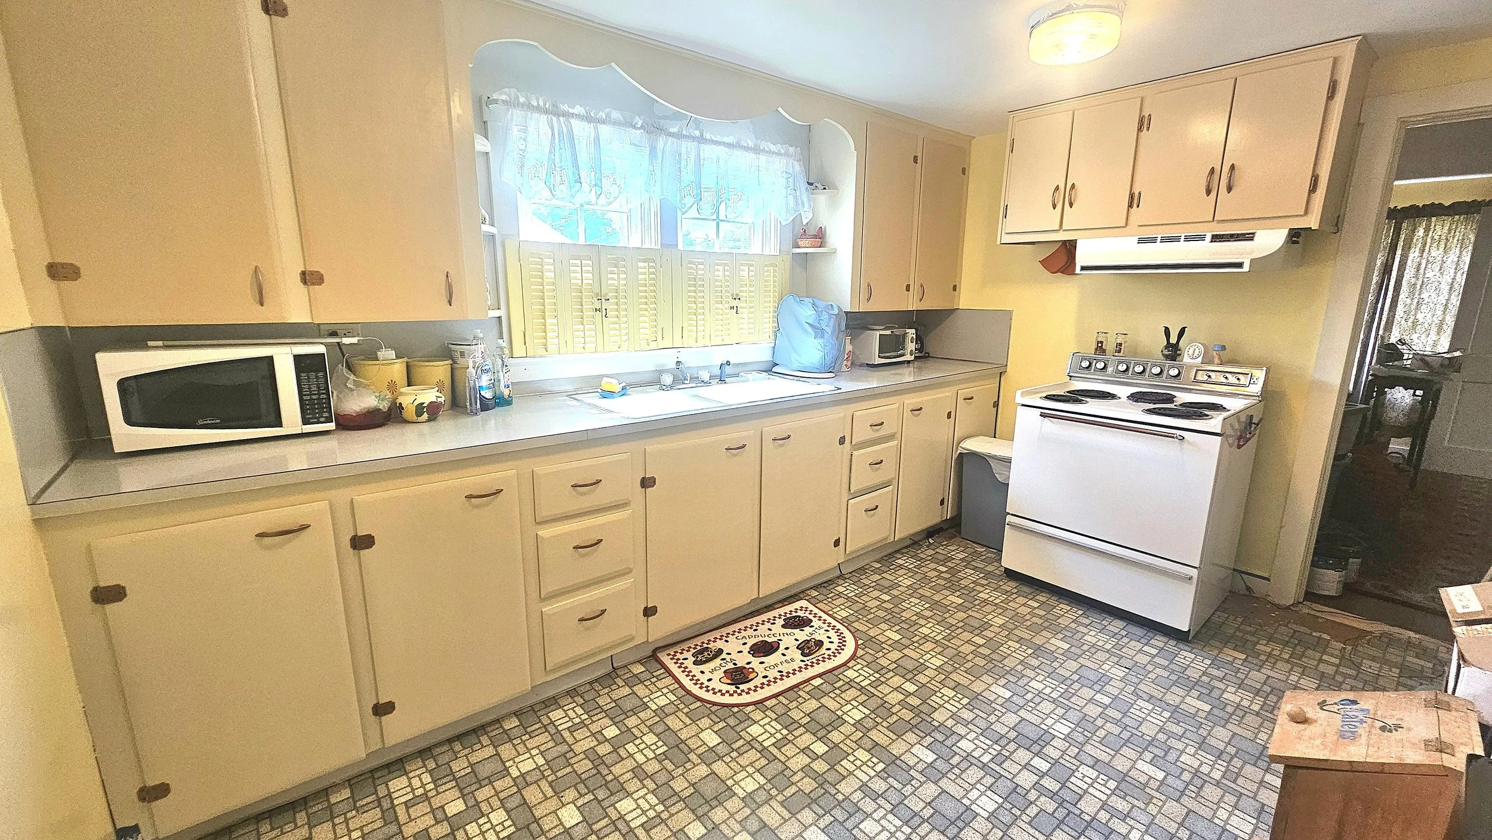
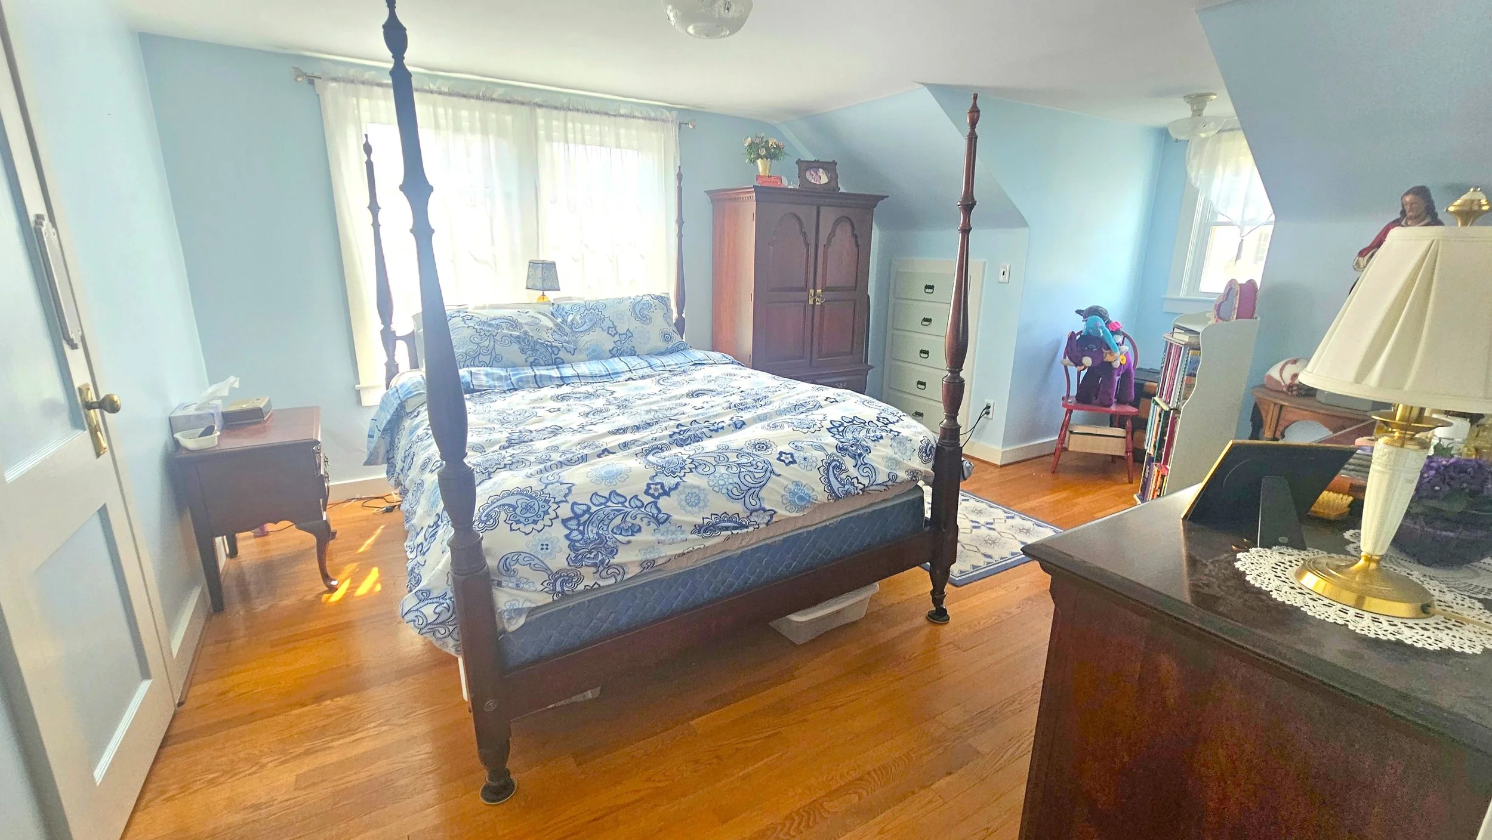

This charming Cape style home is conveniently located on a large lot, situated on a quiet dead-end street in Northeast Rutland City. Close proximity to the bus route, High school, Medical center, shopping, and everyday amenities. The first floor features a spacious front-to-back living room with built-in shelves, a formal dining room with hardwood floors, a kitchen, a full bath, and a bright sunroom perfect for relaxing and enjoying the private backyard. The second floor offers two large bedrooms with beautiful hardwood floors, built-ins, and over-sized closets. The full walk-out basement has double doors offering easy access. Recent updates to the property include a newer roof, a newer heating system, and a newer high-efficiency hot water heater. This home also boasts vinyl replacement windows, low-maintenance vinyl siding, central A/C, a whole-house fan, town sewer, and town water. For winter enthusiasts, convenient access to top ski resorts: it's just 20 minutes to Killington Ski Resort and 40 minutes to Okemo Mountain Resort. This house is ready for new owners to start making their own memories.

Seller is offering 2% cooperative compensation to a Buyer's Agency.